



CREDAI Belagavi has proposed a series of changes to the construction regulations under Belagavi’s Master Plan, seeking revisions to norms governing building height, setbacks, Floor Area Ratio (FAR), ground coverage and parking facilities.
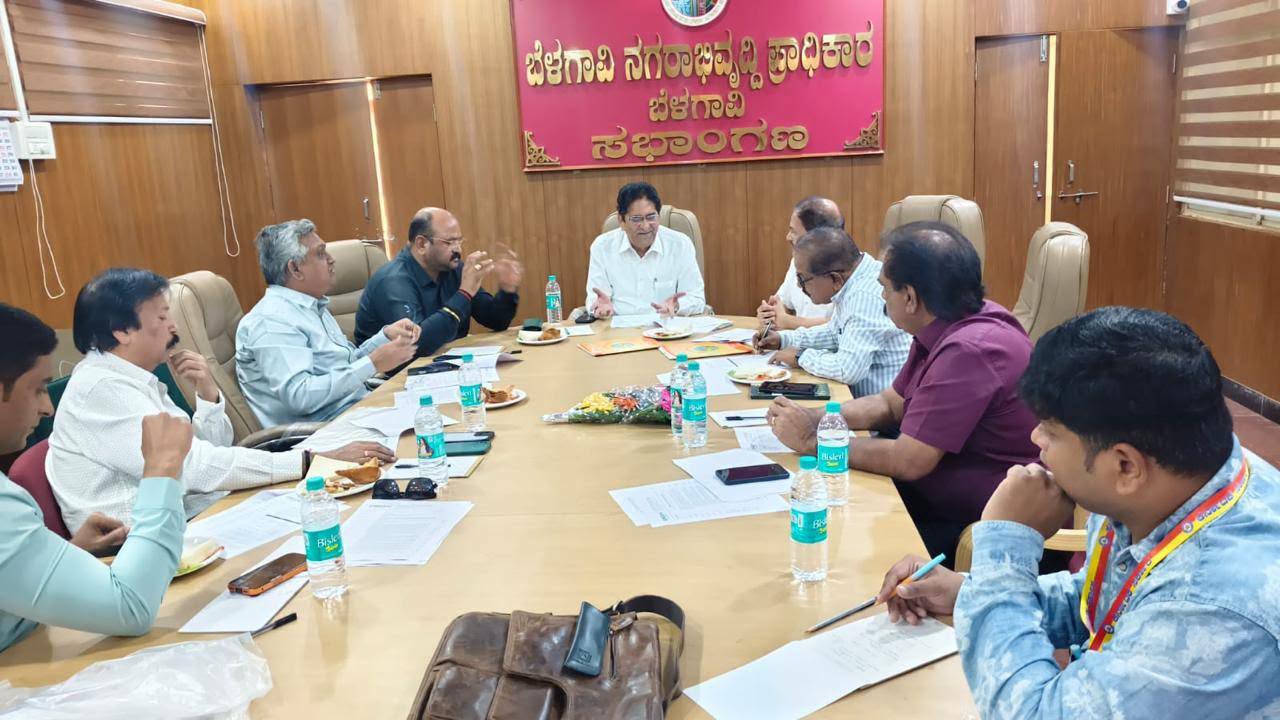
A memorandum detailing the proposed amendments was submitted on Thursday (November 12) to Belagavi Urban Development Authority (BUDA) Chairman and MLA Asif (Raju) Sait. CREDAI representatives have urged BUDA to approve the proposals and forward them to the State Government for final approval.
One of the major concerns raised by CREDAI is the difference between the existing Belagavi Master Plan regulations and the proposed uniform standards for cities across Karnataka. According to a draft notification issued by the Urban Development Department, buildings measuring 24 metres or above are classified as high-rise structures. However, Belagavi’s existing Master Plan continues to follow the earlier 15-metre threshold.

CREDAI has sought alignment of the city’s regulations with the revised 24-metre standard. It has proposed that buildings below 24 metres be treated as low-rise structures and follow the corresponding setback norms. The stricter regulations prescribed under the Third Schedule for high-rise buildings should apply only to structures measuring 24 metres or more, with a minimum open space of five metres on all four sides.
Changes proposed in parking regulations
On parking requirements, CREDAI has suggested retaining the existing parking ratios while standardising the dimensions of an individual parking space at 2.5 metres by 5 metres.
The proposal also recommends a minimum access width of three metres for single-lane vehicle movement and five metres for two-lane access. It has further sought permission to utilise setback areas for parking in buildings below 24 metres in height.
FAR of 4.50 and additional floors
Another significant proposal is to allow a Floor Area Ratio (FAR) of 4.50 for residential buildings on plots facing roads that are nine metres or wider. According to CREDAI, this would facilitate construction of buildings with a ground floor and seven upper floors, while keeping the overall height within the 24-metre limit.
More provisions for basement parking
To address parking requirements, particularly in areas with limited ground-level space, CREDAI has proposed permitting up to two basement levels.
The memorandum also seeks permission for basement floor heights of up to 4.2 metres to accommodate mechanical stack parking systems.
For basement construction, it has proposed allowing extensions towards plot boundaries subject to minimum setbacks of one metre for a single basement, two metres for two basements, and three metres for three or more basement levels.
In areas where the groundwater table is high, CREDAI has also sought permission to provide parking on floors above ground level.
The proposed amendments, if approved by BUDA and subsequently sanctioned by the State Government, could significantly change the scope and design of residential and commercial construction in Belagavi.